
Address
9 Fanning Avenue, Hampton Bays, NY
Price
$ 1,395,000
Property Attributes
- MLS#856418
- TypeSingle Family
- Listing Status Active
- CountySUFFOLK
- CityHampton Bays
- Zip11946
- StyleColonial
- Year Built2025
- Taxes$ 11000
- Price$ 1,395,000
- Bedrooms4
- Full Bathrooms2
- Half Bathrooms1
- Sqr Footage2100
- Lot Size0.39 Acres
Data Source:
Listings courtesy of OneKey® MLS as distributed by MLS GRID
Property Description
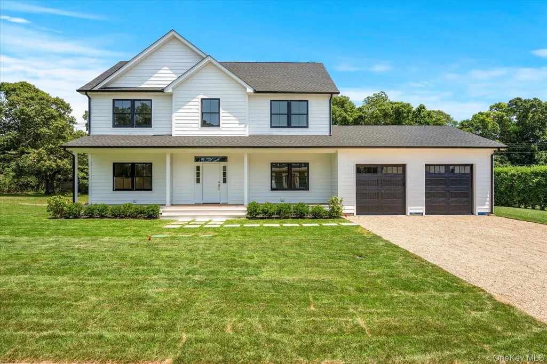
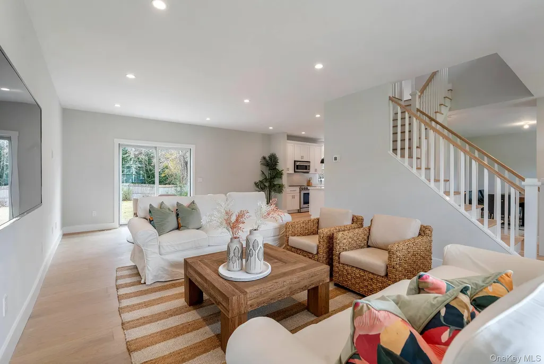
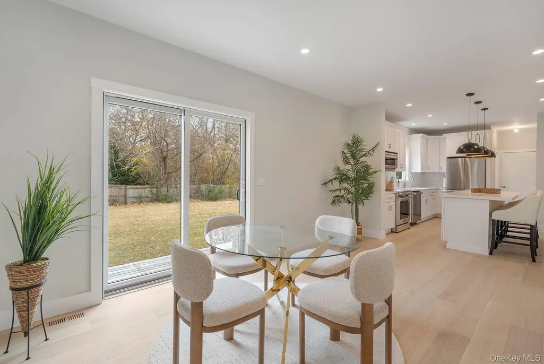
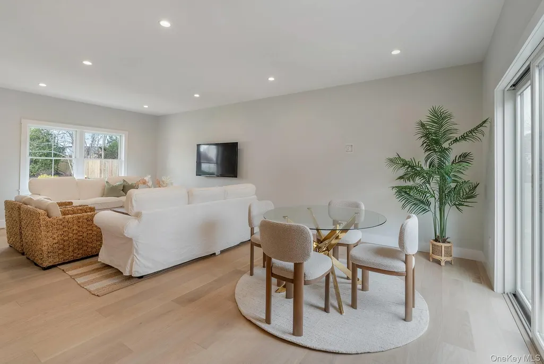
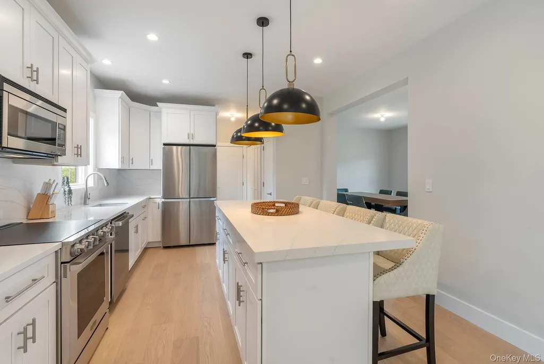
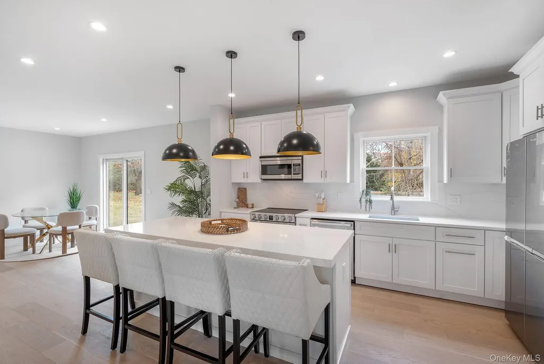
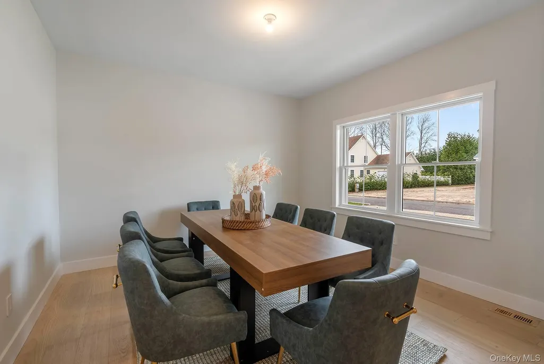
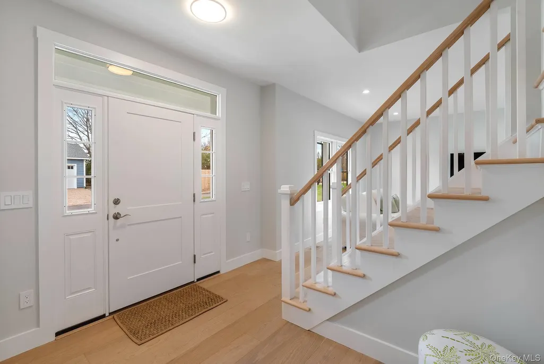
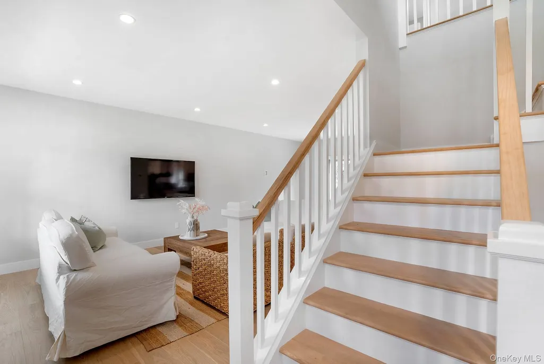
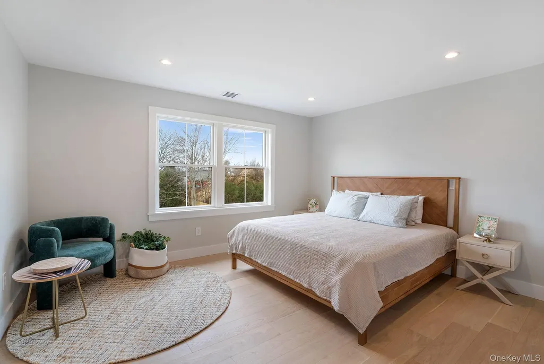
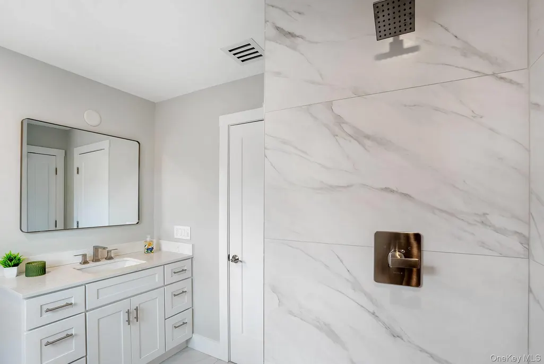
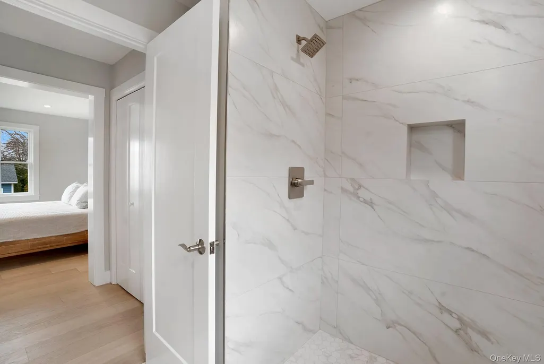
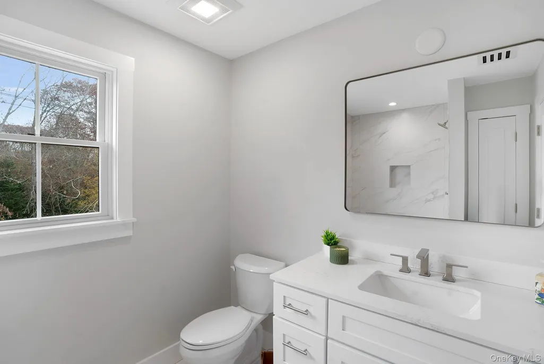
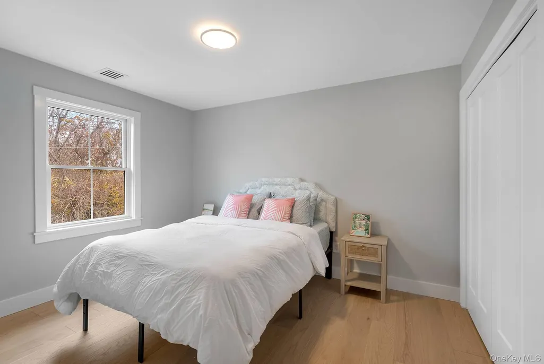
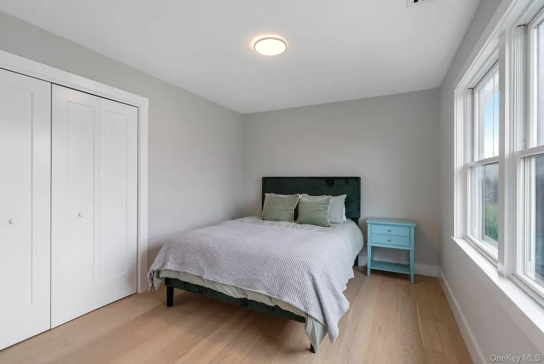
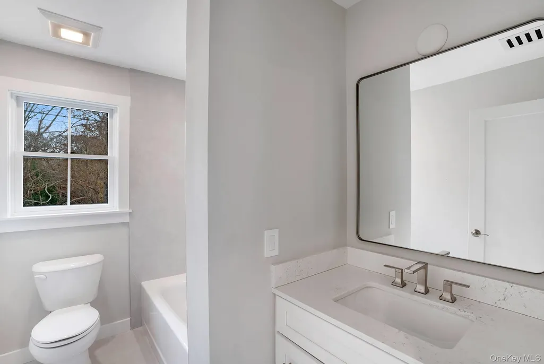
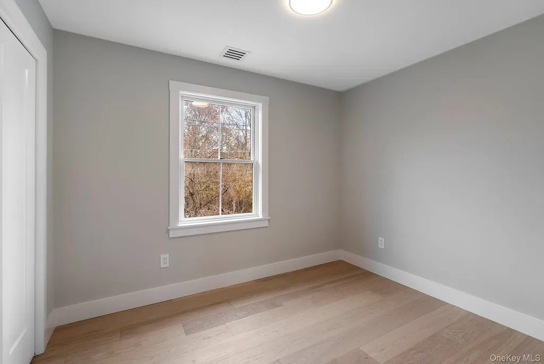
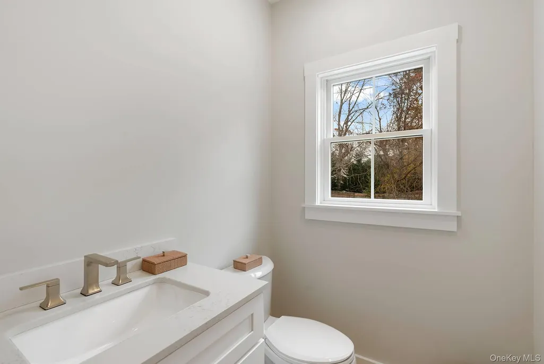
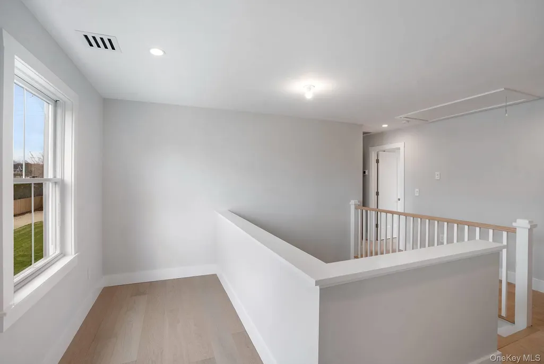
Welcome to this beautifully crafted, newly built 4-bedroom residence, offering 2 full and 1 half baths and an exceptional blend of contemporary design, comfort, and style. In the heart of Hampton Bays, sited on a private drive south of Montauk Highway, this prime location places you moments from local beaches, shopping, dining, and all that Hampton Bays has to offer. The inviting open-concept layout is filled with natural light, and is complemented by beautiful hardwood floors throughout and generously proportioned living spaces. The thoughtfully designed chef's kitchen is the heart of the home, featuring stainless steel appliances, sleek quartz countertops, and a spacious center island, perfect for everyday living and effortless entertaining. Additional highlights include a charming mahogany front porch, attached two-car garage, and a full basement with egress, offering versatility and potential. This move-in ready home is an opportunity not to be missed.
| Elementary School | Middle School | High School |
|---|---|---|
| Hampton Bays Elementary School | Hampton Bays Middle School | Hampton Bays High School |
| Price History | |
|---|---|
| 5/1/2025 | Listed $1,495,000 |
| 12/3/2025 | 7$1,395,000 |
General Features
| Sewer | Cesspool |
|---|---|
| Heating | ENERGY STAR Qualified Equipment |
| Cooling | Central Air |
| Utilities | Water Connected |
| Appliances | Dishwasher,Microwave,Range,Refrigerator,Stainless Steel Appliance(s) |
| Garage Spaces | 2 |
| Architectural Style | Colonial |
| Year Built | 2025 |
| Property Subtype | Single Family Residence |
| Tax Year | 2025 |
| Parcel Number | 0900-263-00-04-00-001-006 |
| County | Suffolk County |
| Property Type | Residential |
| HOA | No |
| Garage Y/N | Yes |
| Total Rooms | 8 |
| Full Baths | 2 |
| Directions | Ponquogue Ave to Fanning Avenue |
| High School | Hampton Bays High School |
| City | Southampton |
| Senior Community Y/N | No |
| High School District | Hampton Bays |
| Carport Y/N | No |
| Elementary School | Hampton Bays Elementary School |
| Property Attached Y/N | No |
| Tax Annual Amount | 11000 |
| Middle/Junior High School | Hampton Bays Middle School |
| Additional Parcels Y/N | No |
| Structure Type | Manufactured House |
| Building Area Units | Square Feet |
| Standard Status | Active |
| Middle/Junior School District | Hampton Bays |
| Elementary School District | Hampton Bays |
| Tax Assessed Value | 140800 |
| PostalCity | Hampton Bays |
| AttributionContact | 631-288-5500 |
| Listing Appliances | Dishwasher, Microwave, Range, Refrigerator, Stainless Steel Appliance(s) |
Interior Features
| Interior Amenities | Eat-in Kitchen |
|---|---|
| Basement | Walk-Out Access |
| Flooring | Hardwood |
| Basement Features | Walk-Out Access |
| Basement (Y/N) | Yes |
| Fireplace Y/N | No |
| Half Baths | 1 |
| Total Bedrooms | 4 |
| Eat-in Kitchen | Yes |
| Total Baths | 3 |
| General Features | Eat-in Kitchen |
Exterior Features
| Water Source | Public |
|---|---|
| Waterfront Y/N | No |
Amenities
- Foreclosure
- Views
- Short Sale
- New Construction
- Adult 55+
- Lease To Own
- No HOA Fees
- Furnished
- Primary On Main
- Air Conditioning
- Seller Finance
- Green
- Fixer Upper
- Horse
- Golf
- Fireplace
- Deck
- Garage
- Basement
- Pool
Property vs Single Family Average in 11946
Price
Taxes
Year Built
Visits
 OneKey® MLS required Copyright, Source of Data and Disclaimer for IDX display
Information Copyright 2026, OneKey® MLS. All Rights Reserved.
The source of the displayed data is either the property owner or public record provided by non-governmental third parties. It is believed to be reliable but not guaranteed. This information is provided exclusively for consumers' personal, non-commercial use.
The data relating to real estate for sale on this website comes in part from the
